Published On:
17 Medieval Farmhouse Exterior Prove Old-World Design Never Dies
Share:


Medieval farmhouse exterior designs blend history with rustic charm, showing how homes were built for both function and style. These designs often include natural materials like stone and timber, reflecting the building techniques and resources available during that time.
This article showcases 17 example designs that reveal the unique features and lasting appeal of medieval farmhouse exteriors. They provide inspiration for those interested in traditional architecture and timeless farmhouse aesthetics.
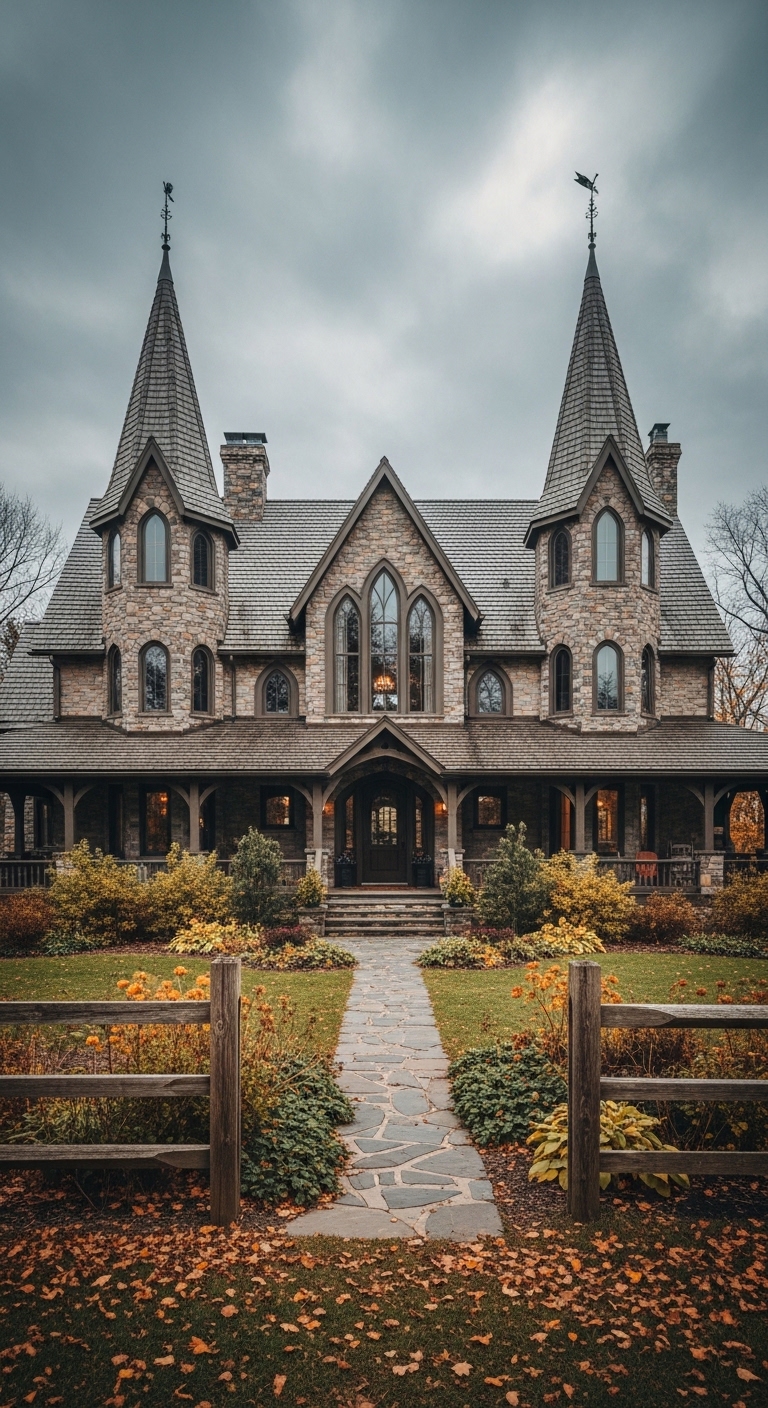
1) Thick stone walls with irregular masonry
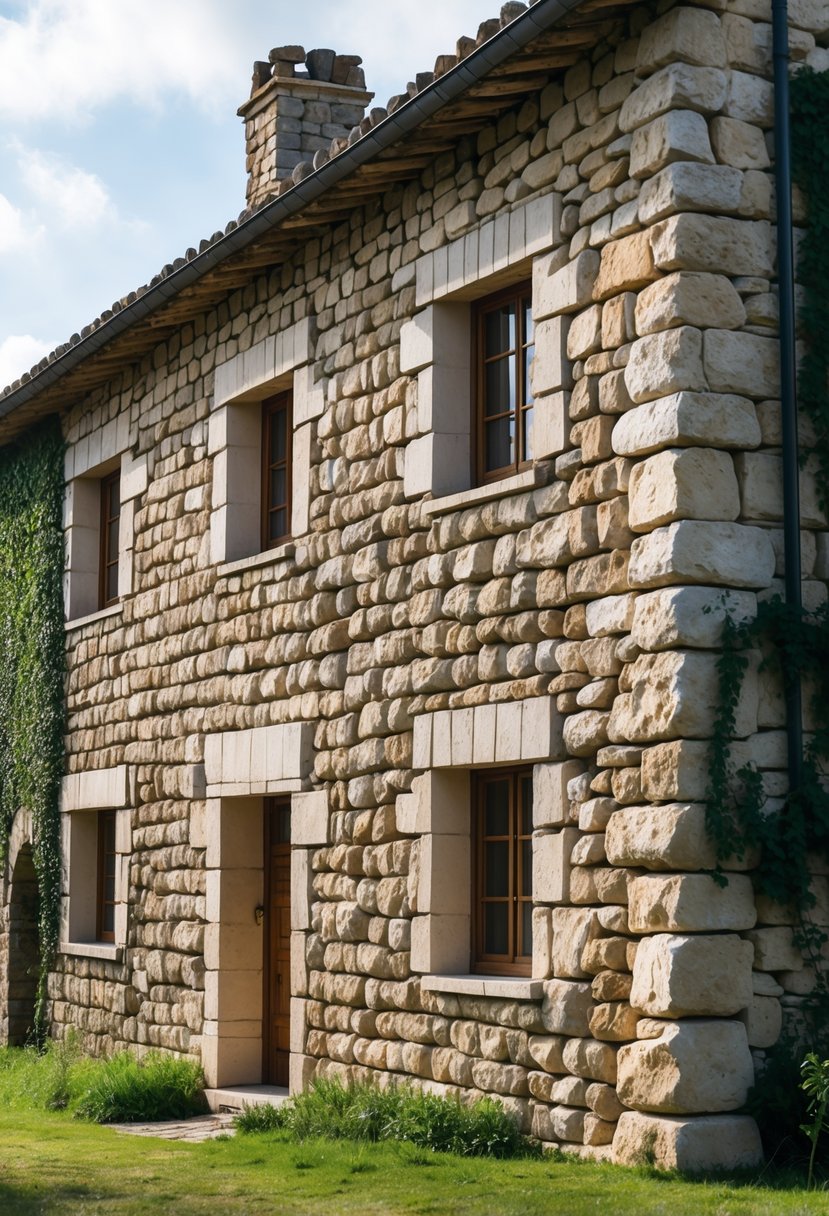
Medieval farmhouses often featured thick stone walls built with irregular masonry. These walls used a mix of large flat stones and smaller, rounded ones to fill gaps. The uneven shapes created a strong, sturdy structure.
Builders used lime, sand, and water to make mortar. This mixture held the stones together and helped the wall stand for many years. The thickness of the walls also provided protection from weather and kept the inside warm.
Irregular masonry gave each farmhouse a unique appearance. The rough texture and uneven stones showed skilled craftsmanship without needing perfect shapes. This style was common in rural areas, where materials came from the local land.
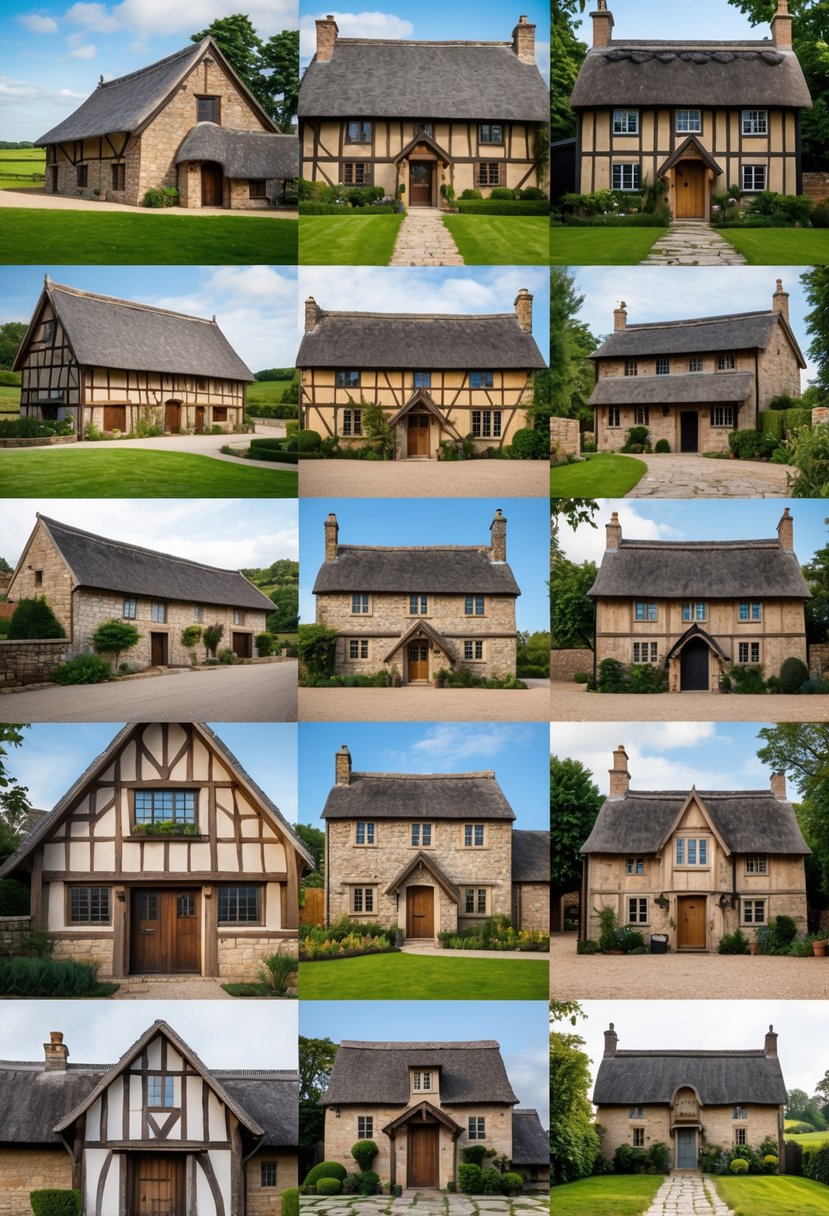
2) Thatched roof with wooden support beams
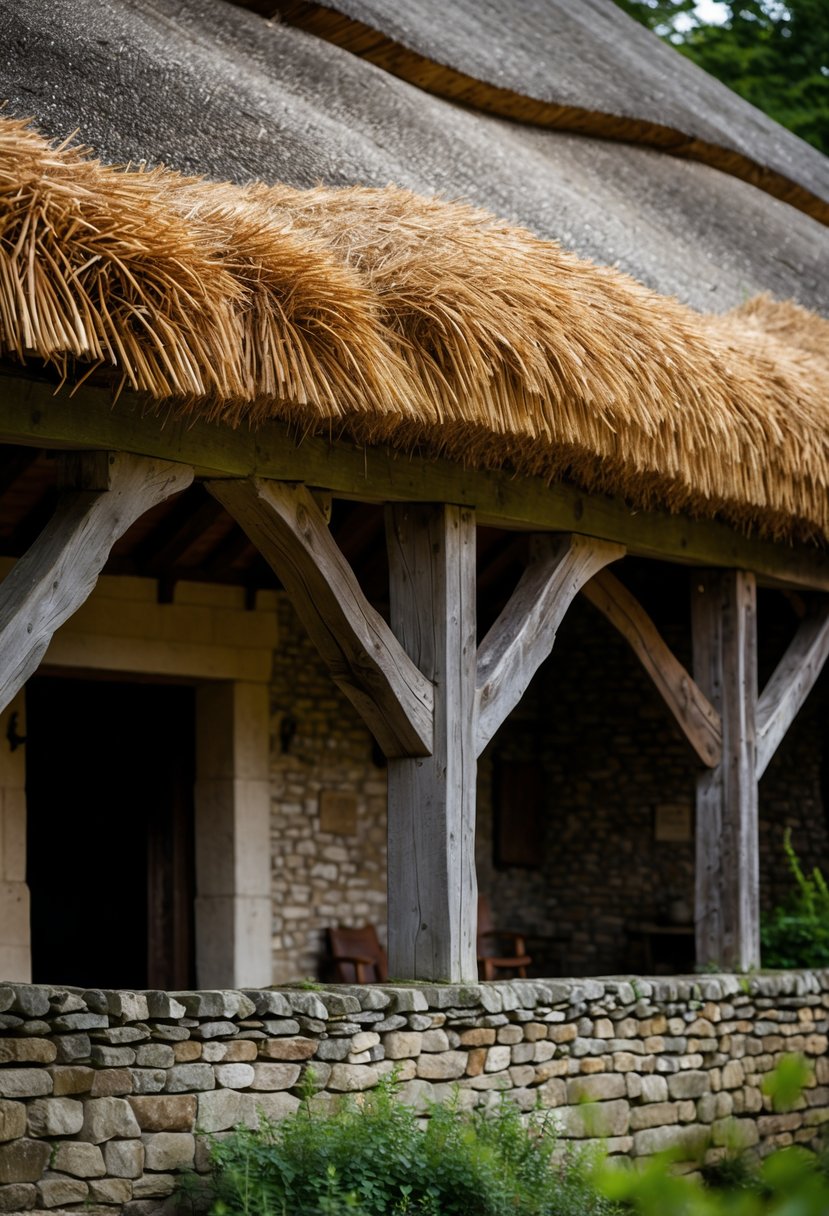
This design features a roof made from layers of straw, reeds, or other plant materials. These thatch layers are tied and woven tightly to create a weatherproof cover. It provides good insulation and helps keep the farmhouse cool in summer and warm in winter.
Beneath the thatch, wooden beams form the main support structure. The beams are strong yet flexible, allowing the roof to hold its shape and adapt to settling over time. This timber frame was often visible from the outside, giving the house a distinctive look.
The wooden supports also made repairs easier. If one section of the roof was damaged, it could be replaced without rebuilding the whole roof. This method was common in medieval farmhouses, especially in areas where wood and thatching materials were readily available.
3) Small leaded glass windows with iron grilles
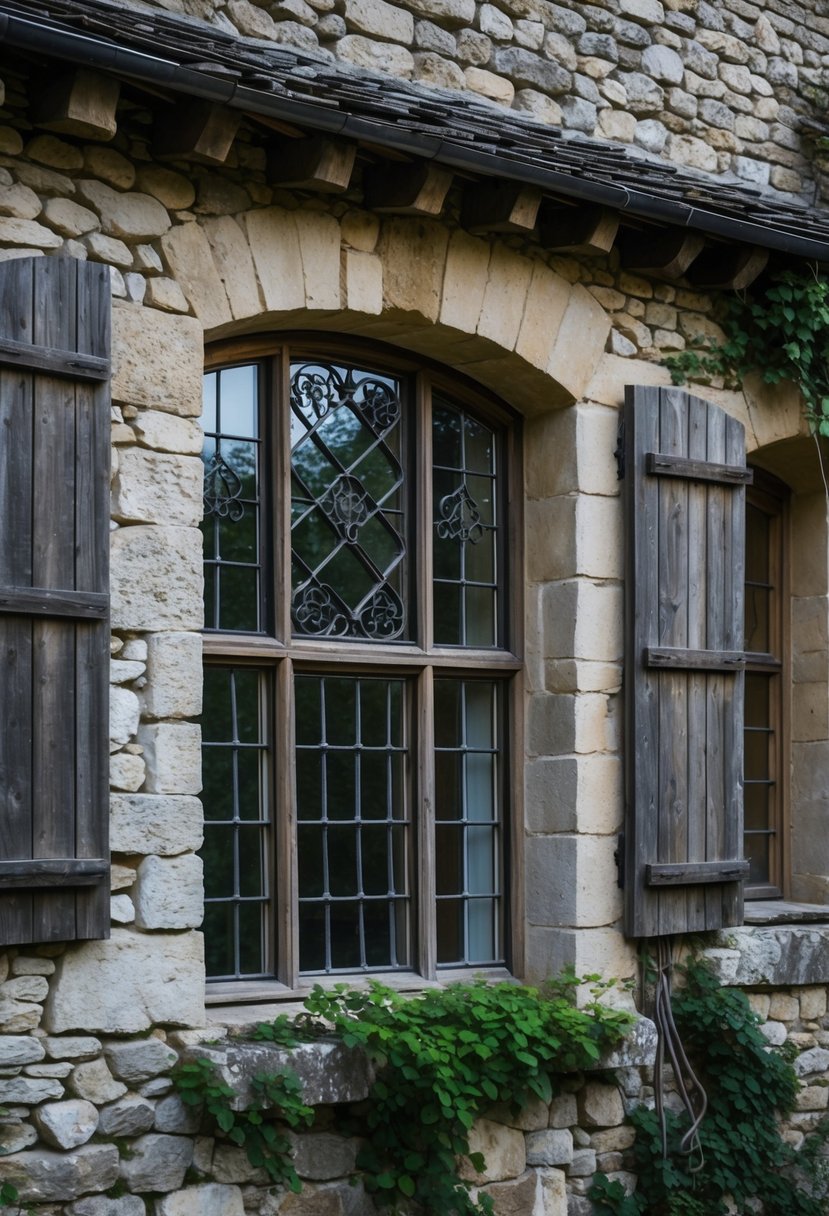
Medieval farmhouses often featured small leaded glass windows. These windows used diamond-shaped panes, held together with lead strips. This design was practical because glass was expensive, and small panes saved material.
Iron grilles were commonly added outside these windows. They provided extra security and a rustic look. The ironwork was simple but sturdy, fitting the farmhouse style.
Together, these elements created windows that let in light while protecting the home. The leaded glass added a decorative touch, and the iron grilles gave a sense of strength. This combination remains popular in farmhouse designs that aim to reflect medieval authenticity.
4) Arched wooden door with wrought iron hinges
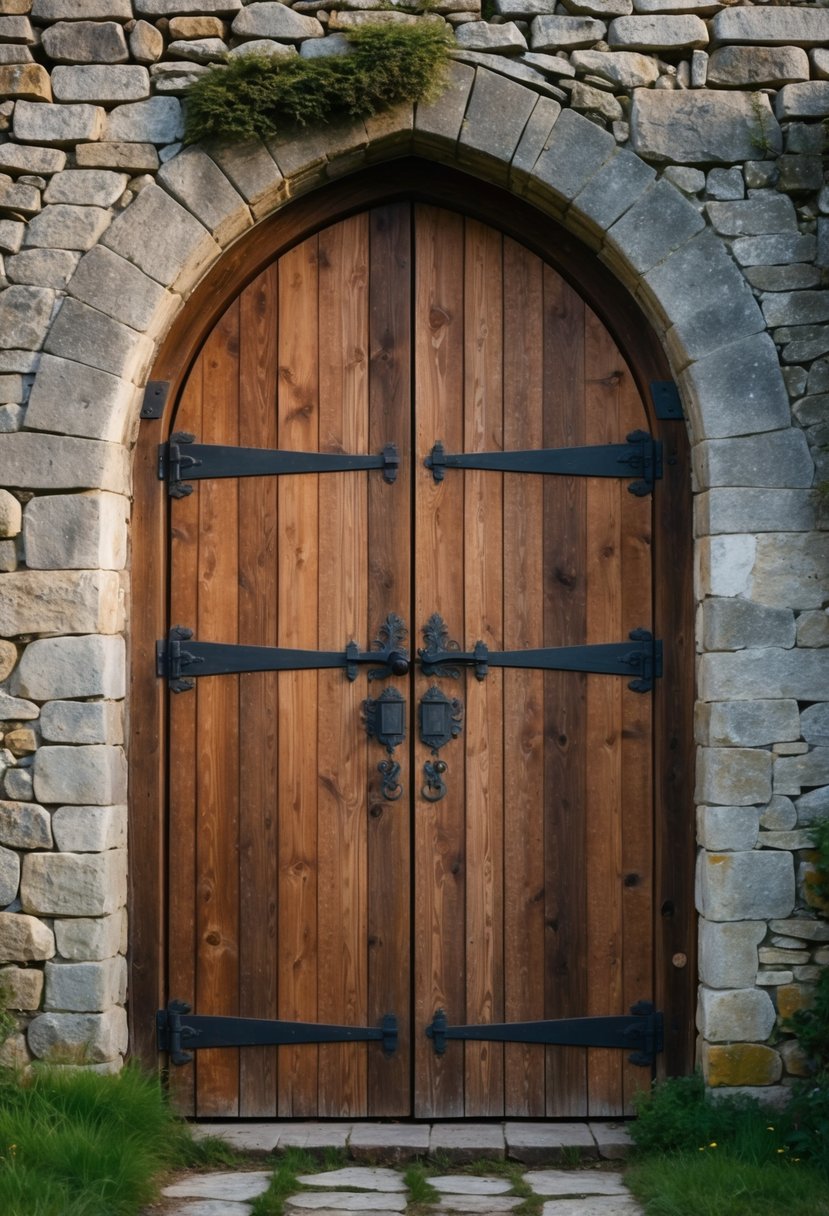
An arched wooden door with wrought iron hinges fits well with medieval farmhouse style. The wood adds warmth and a natural look, while the iron hinges provide strength and a historic touch. These doors often feature solid timber and detailed ironwork.
Wrought iron hinges are both functional and decorative. They usually have large straps or scroll designs that stand out against the wood. This combination creates a sturdy and inviting entrance.
The curved shape of the arched door adds character. It draws inspiration from medieval architecture but works well in farmhouse settings. This style door can be customized in size and detail to match different design needs.
5) Exposed timber framing with infill plaster
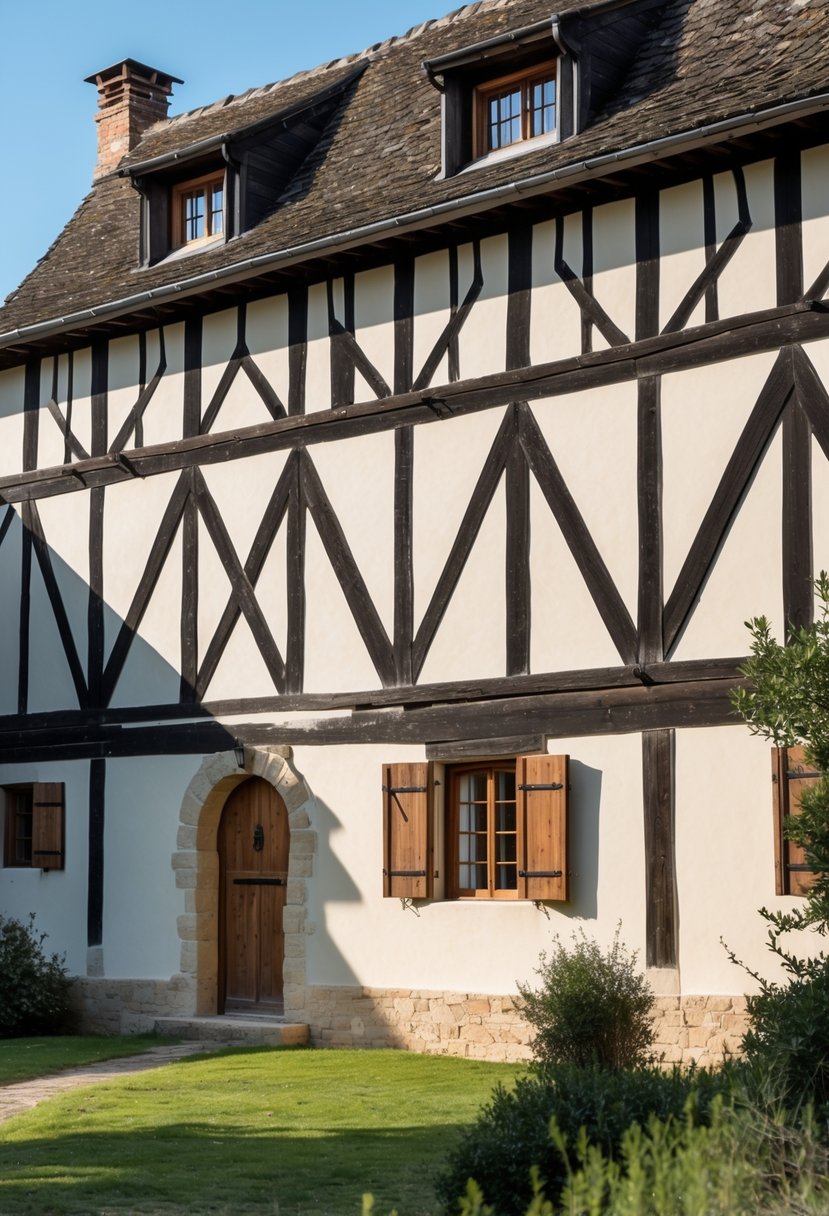
Exposed timber framing shows off the wooden beams that form the building’s structure. These beams are often made from strong oak. Between the timbers, plaster is used to fill the spaces and protect the walls.
This technique was common in medieval farmhouses. It allowed for sturdy construction while using materials that were easy to find. The plaster could be repaired or replaced without removing the wooden frame.
The contrast between dark timber and light plaster creates a distinct look. This style is still admired for its simple beauty and practical design. It also helped buildings last longer by allowing them to be maintained over time.
6) Overhanging second story (jettying)
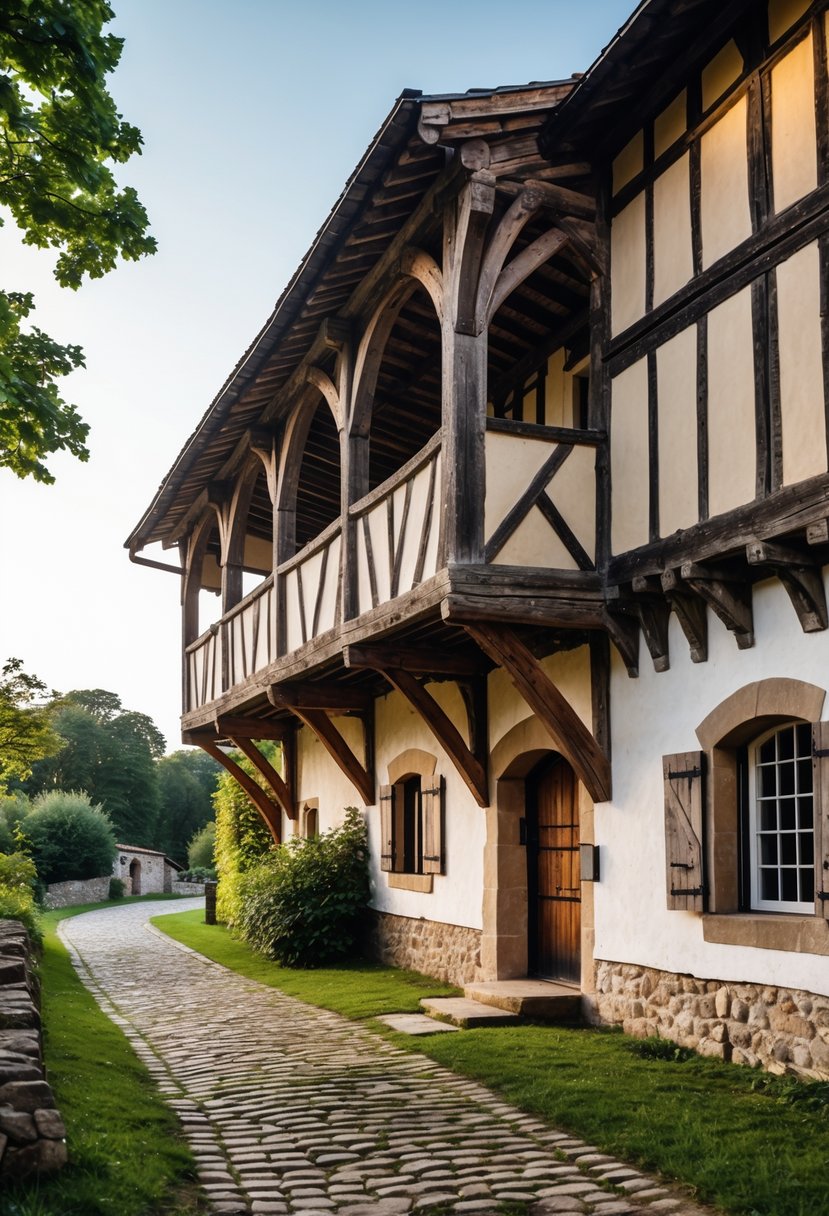
Jettying is a common feature in medieval farmhouse design. It means the upper floor sticks out beyond the lower floor. This creates more space upstairs without taking up extra ground space.
The overhang is supported by beams that extend from the first floor. This technique also helps protect the lower walls from rain. It was useful in narrow streets and tight farmyards.
Besides saving space, jettying allowed builders to use wood efficiently. The extra room made homes feel larger without increasing the building’s footprint. This design is still seen in many old farmhouses today.
7) Stone chimneys with a simple rectangular design
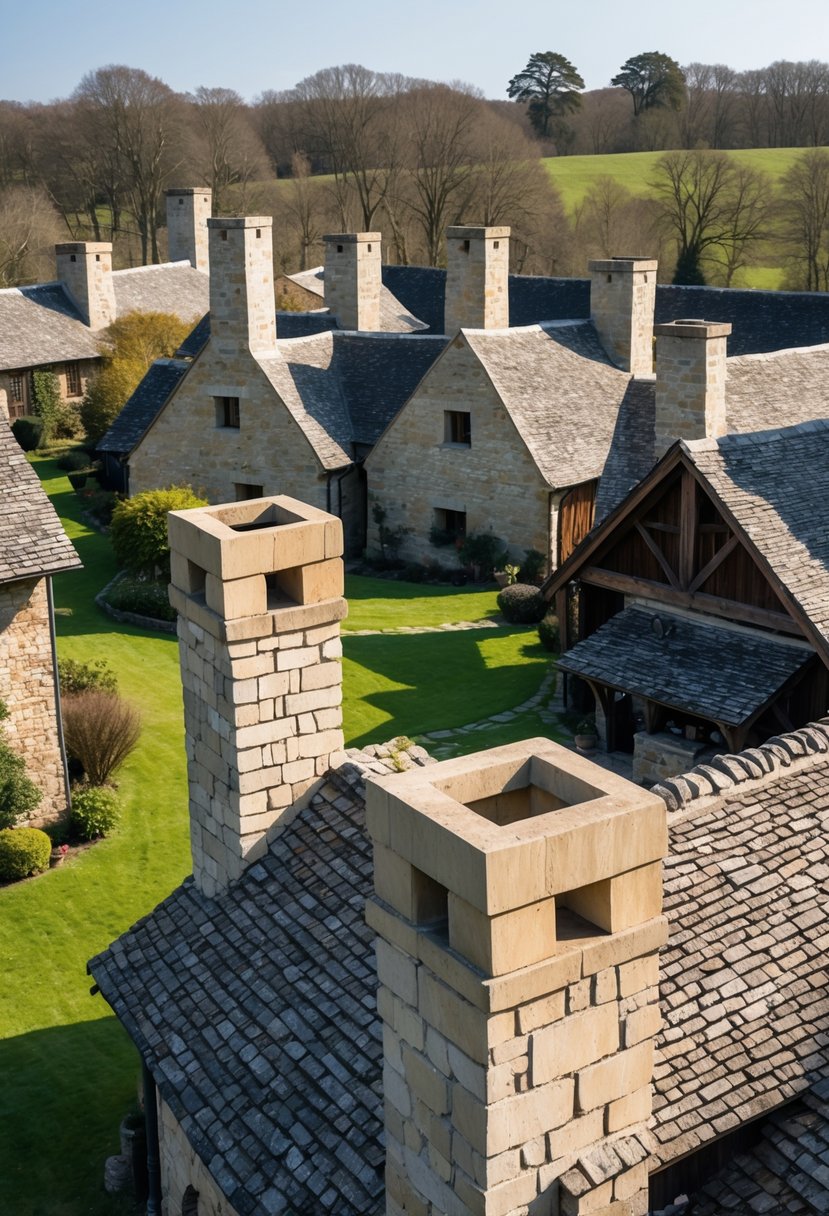
Stone chimneys with a simple rectangular shape were common in medieval farmhouses. They were built for function first, helping to vent smoke from the hearth while providing durability. The shape allowed for easy construction using local stones or bricks.
These chimneys often stood out against wooden or plaster walls because of their rough texture and solid form. Their straightforward design made them less expensive and quicker to build compared to more ornate chimneys.
Despite their simplicity, these stone chimneys were effective. They helped keep homes warm and kitchens smoke-free. Over time, some added small details, but the basic rectangular design remained popular for its strength and practicality.
8) Narrow slit windows for defense
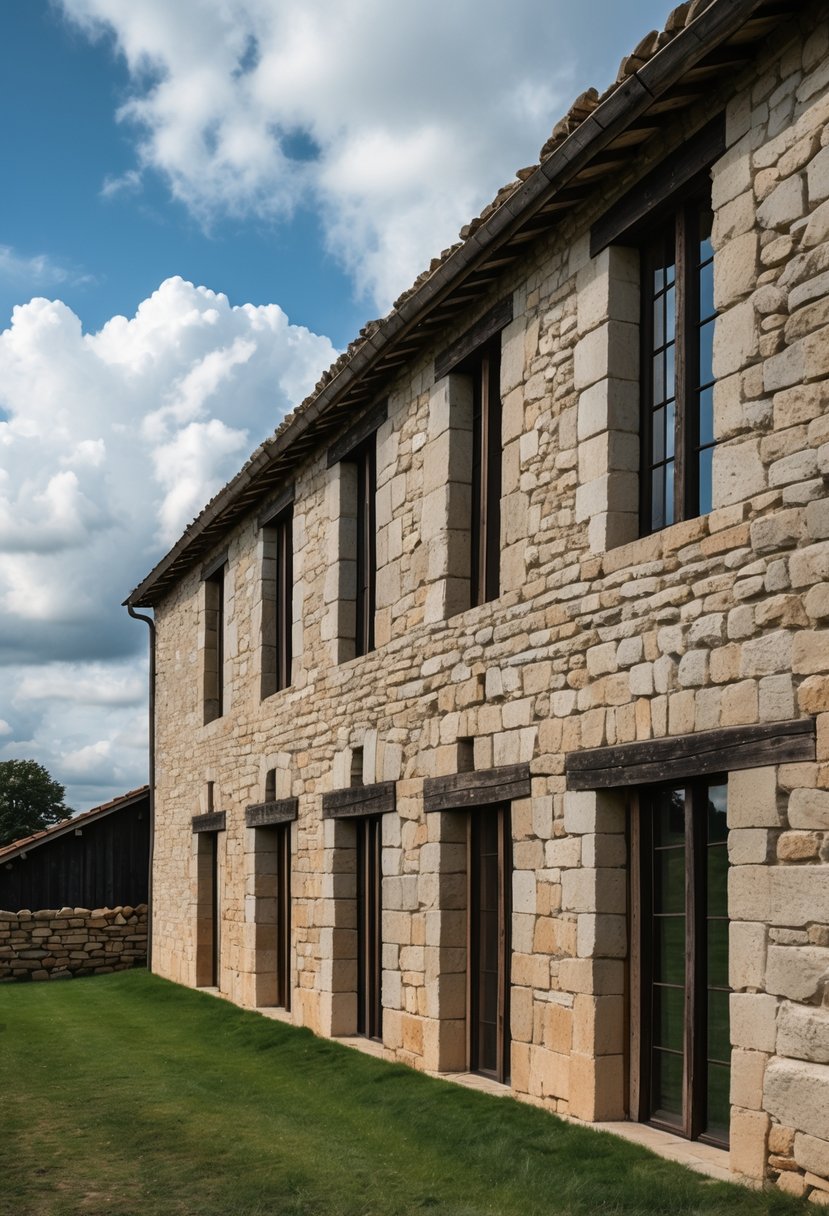
Narrow slit windows were common in medieval farmhouse designs when defense was a concern. These windows were tall and thin, allowing people inside to look out or shoot arrows while staying protected.
Their slim shape made it hard for attackers to enter or hit those inside. Some slits had small openings at the top or bottom to improve aim. This design limited how much light entered, but safety was the priority.
These windows often had stone frames and sometimes iron bars for extra protection. Though simple, their strategic use helped defend against threats without exposing those inside to danger.
9) Rustic wooden shutters on windows
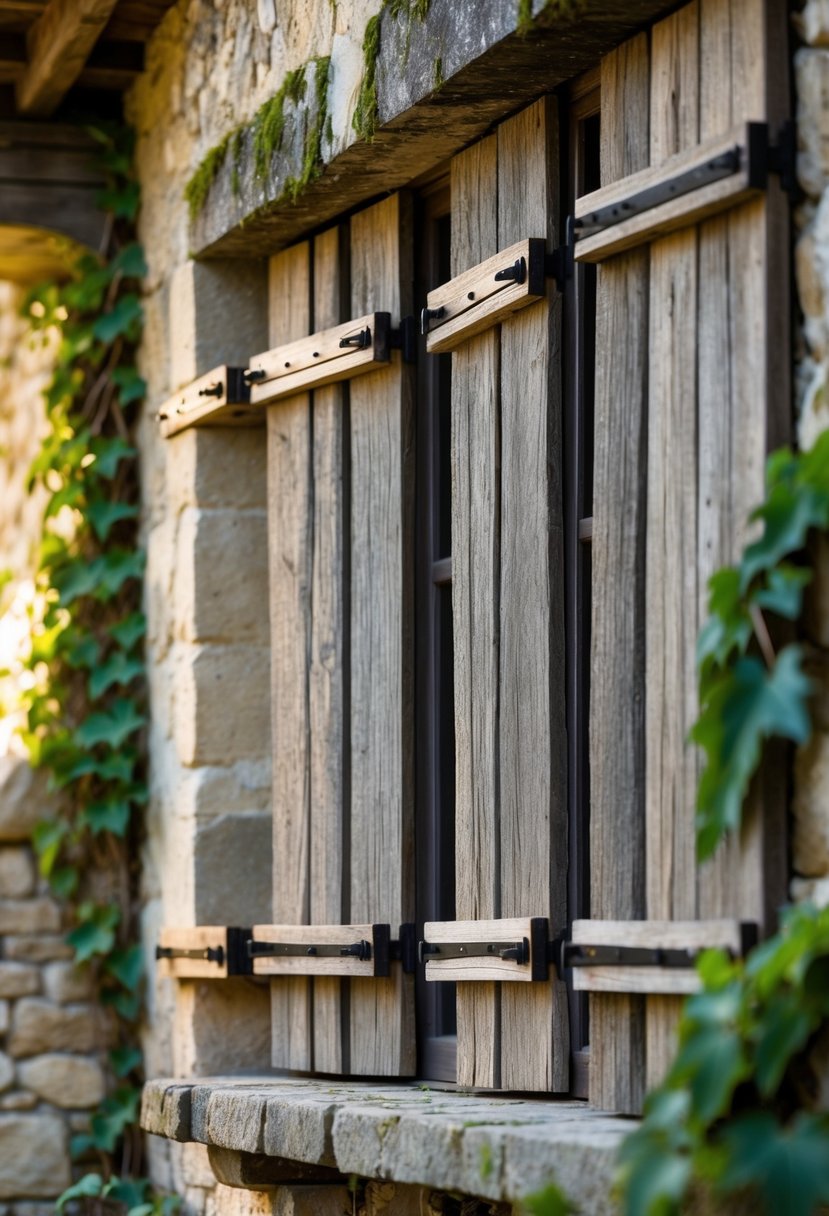
Rustic wooden shutters add a simple, natural look to medieval farmhouse exteriors. They are often made from durable wood like cedar, which weathers well over time. The texture and color of the wood bring warmth to the home’s facade.
These shutters can be left natural, stained, or painted in muted tones to keep an authentic farmhouse feel. The design usually includes board and batten styles, which are easy to build and maintain.
Placing shutters on windows helps create a balanced look with other wooden elements, like doors or beams. They offer both style and function by protecting windows and adding architectural interest without being overly ornate. This practical yet charming choice fits well with medieval farmhouse designs.
10) Gabled roof with wooden shingles

A gabled roof with wooden shingles fits well with medieval farmhouse designs. The gable shape helps shed water and snow, making it practical for many climates. Wooden shingles add a natural, rustic look that matches the farmhouse style.
The texture of wooden shingles gives the roof depth and character. Over time, they weather and fade, blending into the landscape naturally. This type of roof often features strong lines and simple shapes, which create a classic silhouette.
Wooden shingles require some maintenance to prevent damage from moisture and pests. But when cared for properly, they can last for decades. This roof style highlights craftsmanship and suits both traditional and slightly modern farmhouses.
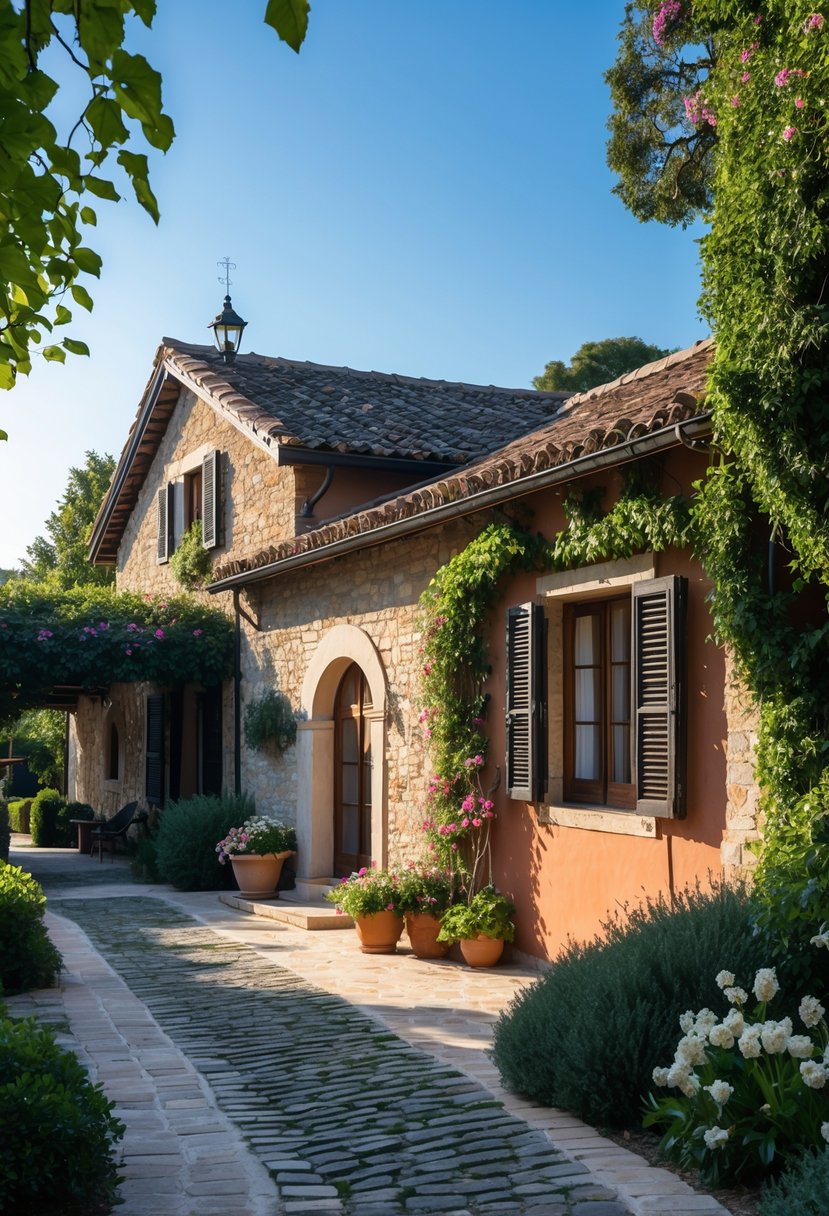
11) Cobblestone paths leading to the entrance
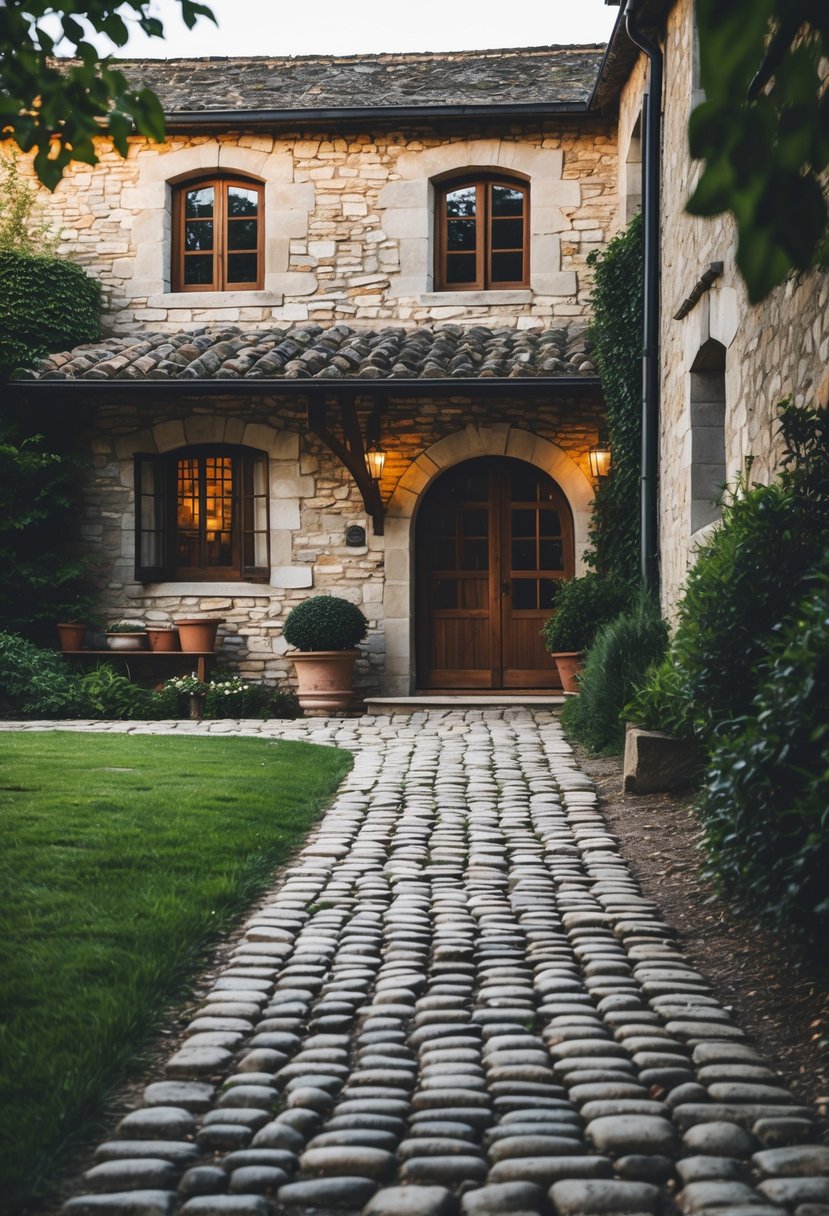
Cobblestone paths have long been used in medieval farmhouse designs. They create a strong, durable walkway that suits the rustic style of these homes. The uneven texture adds character and a sense of history to the exterior.
These paths often lead directly to the front door, inviting visitors with a charming and timeless look. Cobblestones also blend well with natural landscaping and stone walls commonly found in medieval settings.
The use of cobblestones can help guide guests while protecting the ground from heavy foot traffic. Their natural colors and shapes make each path unique, enhancing the farmhouse’s overall appeal without needing extra decoration.
12) Low, sturdy wooden fences enclosing gardens
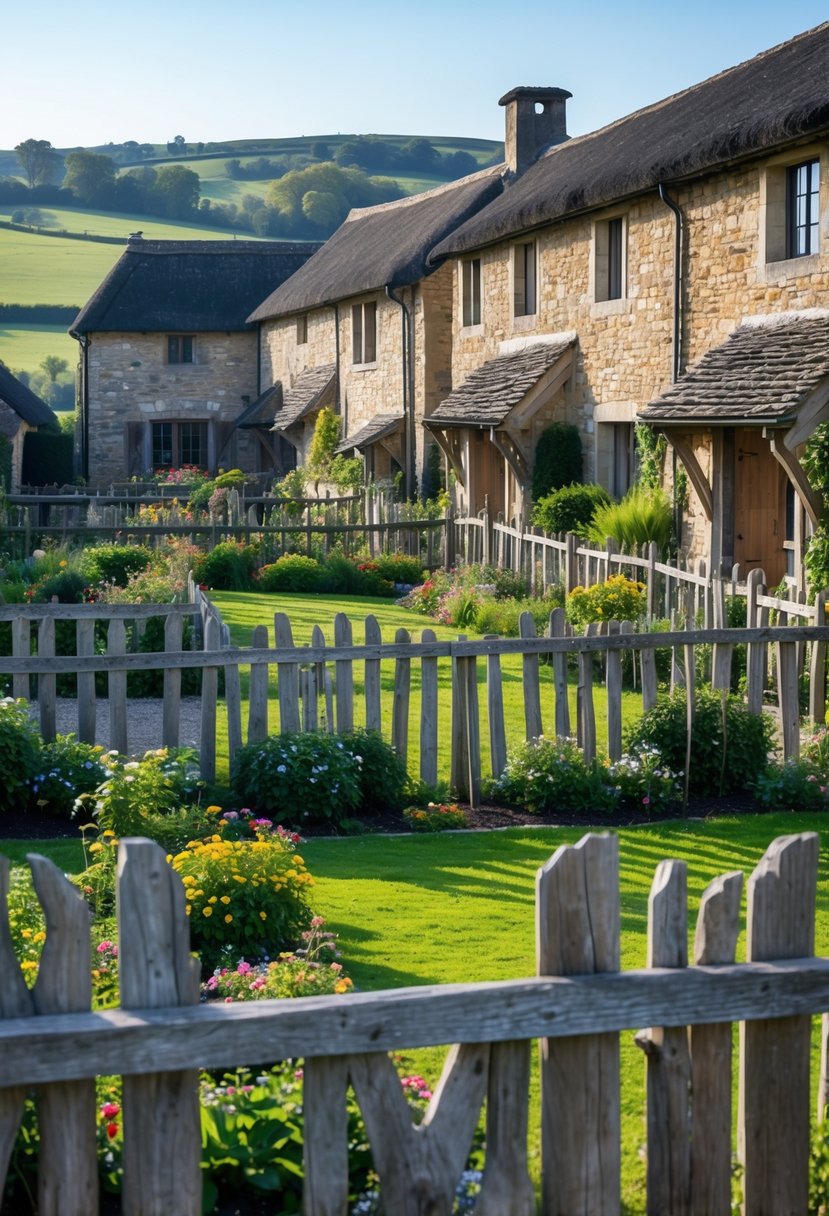
Low, sturdy wooden fences are a practical choice for medieval farmhouse gardens. They create clear boundaries while allowing views of the plants inside. The simple construction often uses thick wooden planks or logs, built to last through changing weather.
These fences provide protection from animals without feeling heavy or blocking sunlight. Their natural wood color blends with garden plants and the farmhouse’s rustic look. This style fits well with medieval designs that focus on functionality and natural materials.
The fence height is usually short, around two to three feet, making the garden easily accessible for tending. It adds charm and order without overwhelming the space. Overall, such fences maintain the balance between usefulness and the historic farmhouse aesthetic.
13) Exterior walls coated with lime whitewash
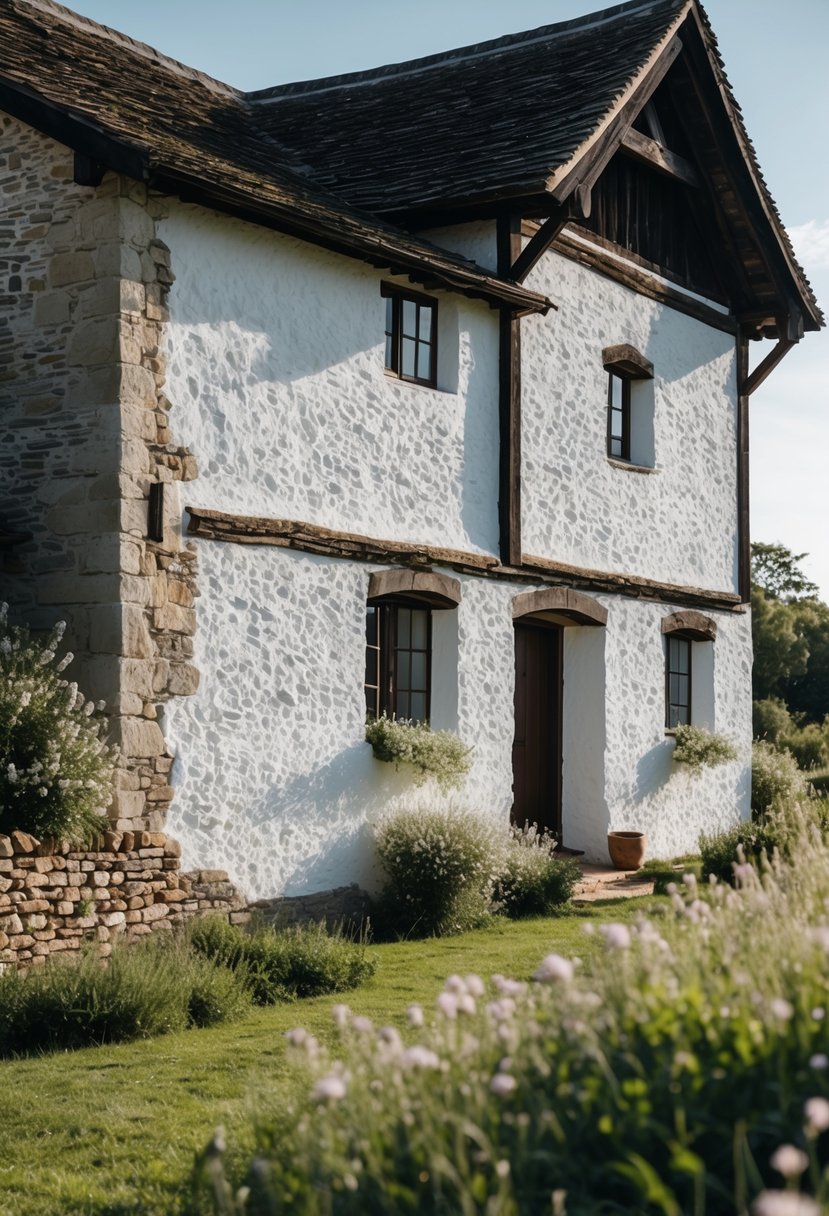
Lime whitewash is a traditional choice for medieval farmhouse exteriors. It works best on unsealed, porous surfaces like brick, stone, or stucco. This coating soaks into the wall, creating a soft, matte finish that looks natural.
Applying lime whitewash usually requires several coats. Three to five layers are common to achieve good coverage and durability. Each coat must dry fully before the next is added to avoid uneven patches.
Unlike modern paint, lime whitewash breathes with the building, preventing moisture buildup. It ages gradually without chipping or peeling, which helps maintain the farmhouse’s authentic appearance. This makes it a practical and visually fitting option for a medieval-style exterior.
14) Oaken front door with iron studs
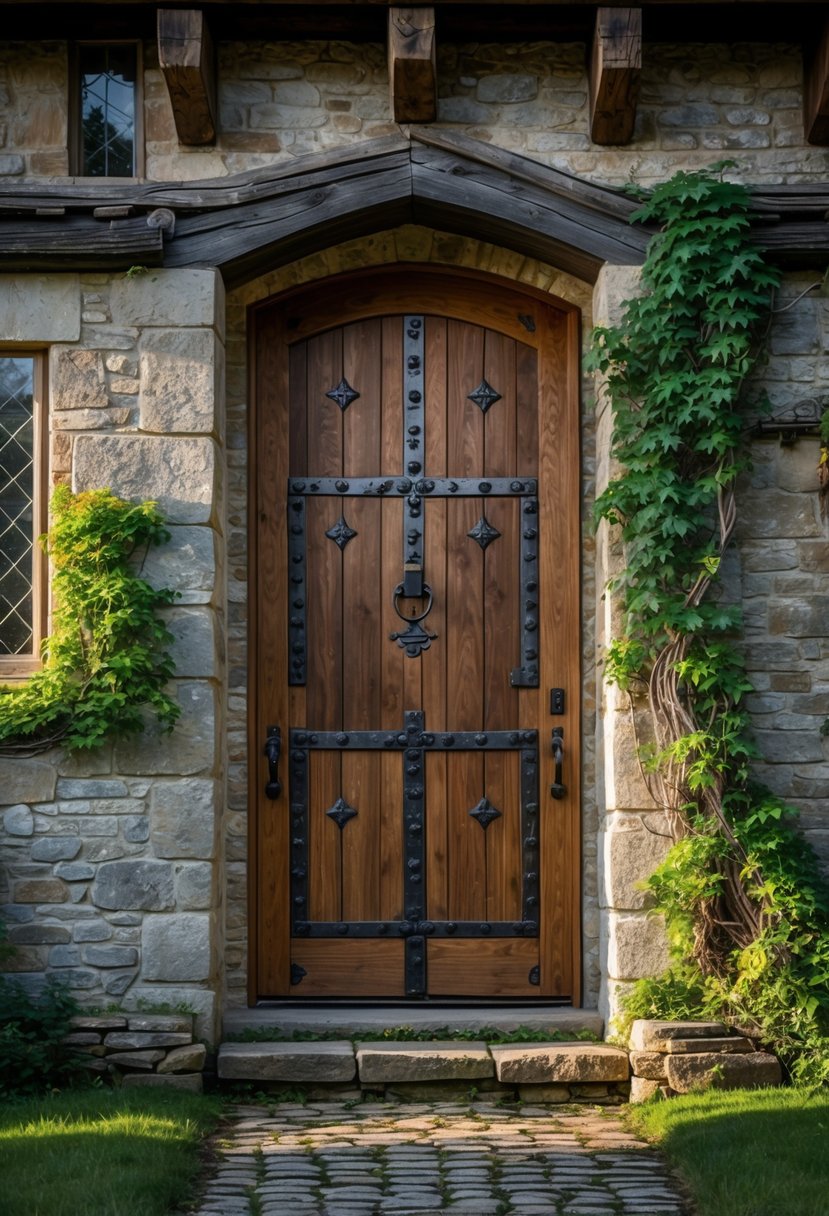
An oaken front door with iron studs is a strong choice for a medieval farmhouse look. Oak is a durable hardwood that has been used for centuries in door making. It offers a solid, sturdy entrance that fits well with historical styles.
The iron studs add both decoration and extra strength. These metal details give the door an authentic, rustic appeal. They also help protect the wood from damage over time.
This design can work well for both external farmhouses and cottages. It pairs nicely with rough stone or brick walls. The combination of oak and iron reflects traditional craftsmanship and adds character to the farmhouse exterior.
15) Buttressed corners for structural support
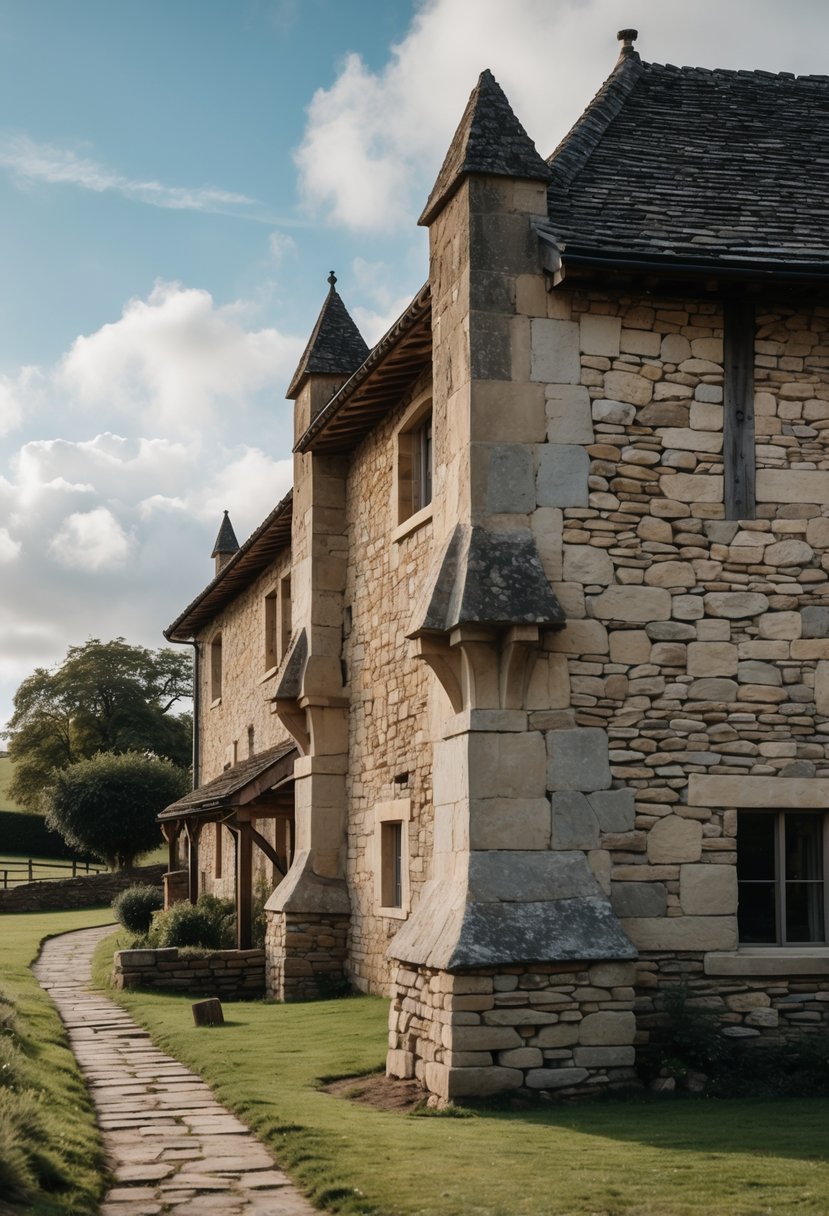
Buttressed corners were often used in medieval farmhouse design to strengthen the building’s structure. These supports project from the walls at the corners, helping to bear the weight of the roof and upper floors.
They work by moving the load safely down to the ground, reducing pressure on the walls. This made the farmhouses more stable, especially when built with heavy stone or brick.
In addition to their practical use, buttressed corners added a distinct look to the farmhouse exterior. Their presence showed a blend of function and simple medieval style.
This design choice helped farmhouses last longer and resist damage from weather or shifting soil. It was a reliable method used throughout medieval times.
16) Simple stone porch with carved details
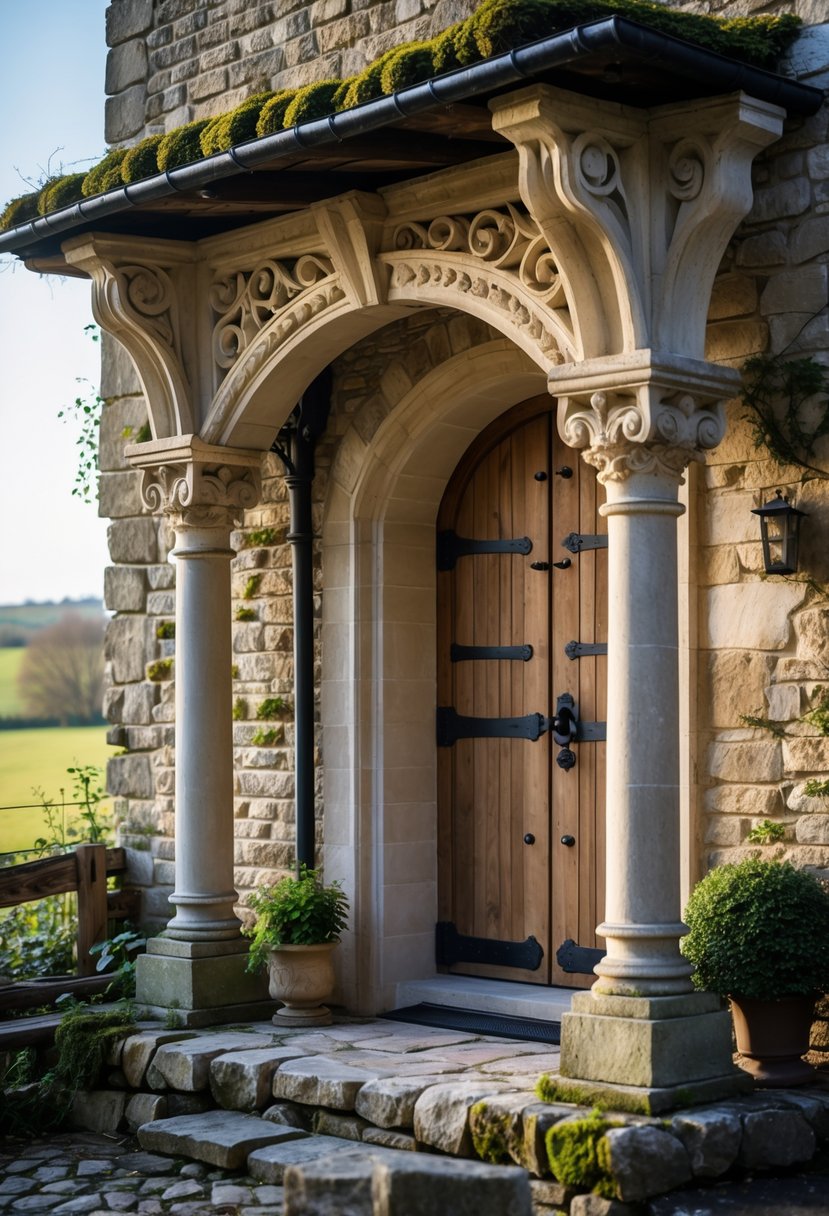
This design features a straightforward stone porch that focuses on natural texture and clean lines. The stone used is often rough-cut but carefully arranged to create a stable, welcoming base.
Carved details add subtle decoration without overwhelming the simplicity. These carvings might include geometric patterns or small floral motifs, giving the porch a touch of craftsmanship.
The porch structure blends well with the farmhouse’s stone exterior. It provides a durable space that protects from weather while enhancing the home’s historic look.
Light and shadow play across the carved surfaces, making the design interesting throughout the day. This approach suits those who want a classic, durable porch with a hint of artistic detail.
17) Heavy wooden beams supporting the roof
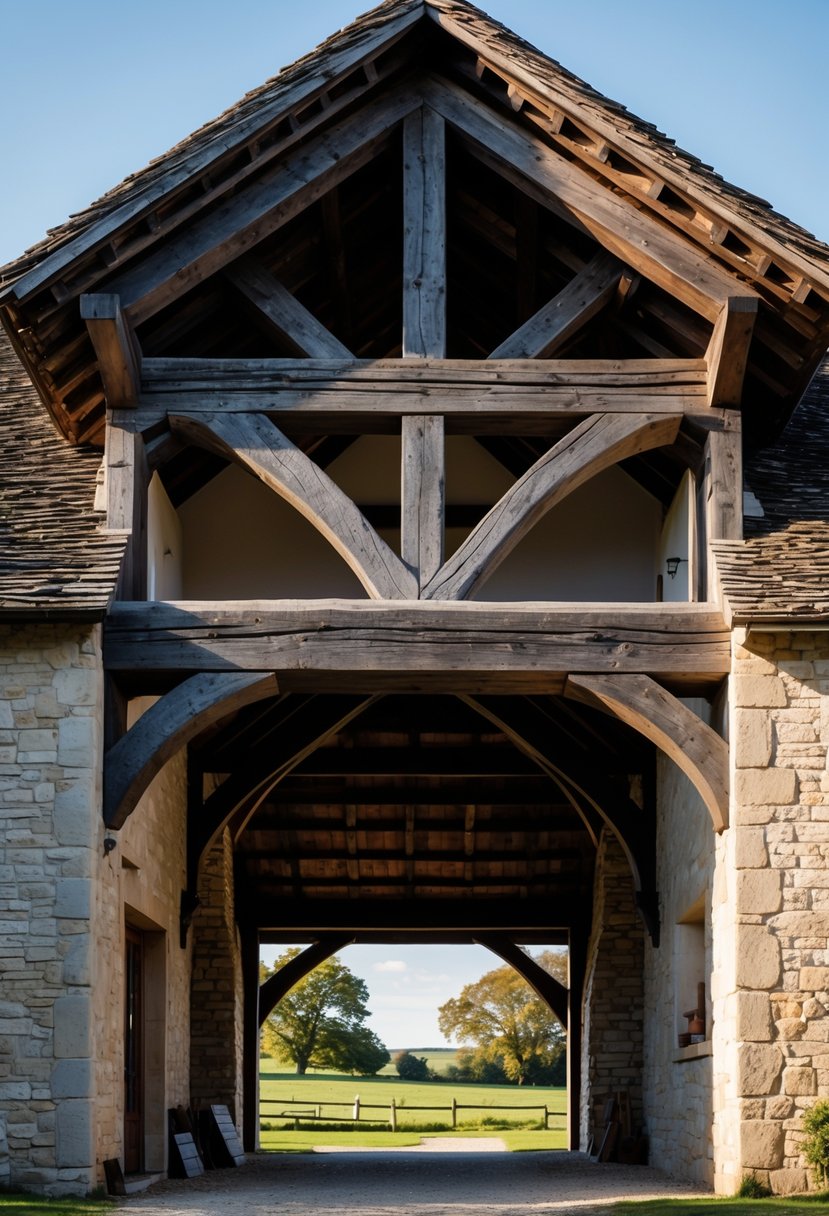
Medieval farmhouses often used heavy wooden beams to hold up the roof. These beams were usually made from strong timber like oak. They provided a sturdy framework that could support the weight of thick roofing materials.
The beams rested on walls or posts and were sometimes visible from the outside. This not only gave the house strength but also a distinct appearance. The design allowed the roof to last longer and handle storms or heavy snow.
Farmers often arranged the beams in simple patterns, but sometimes more complex structures like hammerbeam roofs were used. These wooden supports made medieval farmhouses durable and practical for daily life.
FAQs
What architectural elements define a medieval farmhouse exterior?
Medieval farmhouses often feature thick stone walls with irregular masonry for strength and insulation. Thatched roofs rest on wooden support beams, creating a distinctive rustic look.
Small leaded glass windows with iron grilles provide both light and protection. Arched wooden doors with wrought iron hinges add to the sturdy, historic feel. Exposed timber framing combined with plaster infill is common for both structure and decoration.
How can I incorporate modern functionality into a medieval farmhouse design?
Modern updates can include insulation and sealed double-glazed windows that keep energy use low while mimicking leaded glass style. Installing discreet lighting and using modern materials on hidden supports maintain safety and comfort.
Plumbing and electrical systems can be installed with minimal visible changes. Open floor plans inside balance with the exterior’s traditional look.
What are the typical materials used in exterior designs of medieval farmhouses?
Stone is the primary base material for walls, often uneven to show natural texture. Wood is used heavily for beams, doors, and window frames.
Thatched roofing is common but may be replaced by more durable materials that resemble the original. Plaster fills spaces between timber frames. Iron is used for hinges, window grilles, and other hardware.
Which are the most authentic color palettes for a medieval farmhouse exterior?
Natural earth tones dominate, such as gray and brown stone, dark wood beams, and neutral plaster colors like off-white or pale beige. Roofs are often golden or light brown if thatched.
Ironwork generally remains black or dark gray, adding subtle contrast.
How does landscaping complement the exterior of a medieval farmhouse?
Simple, functional gardens with herbs, vegetables, and native plants are typical. Stone paths and wooden fences emphasize the farmhouse’s natural look.
Plants like lavender or rosemary can add fragrance while maintaining a practical, old-world charm.
What are some budget-friendly strategies for achieving a medieval farmhouse look?
Using reclaimed wood and stone can reduce costs while adding authentic texture. Synthetic thatch or modern roofing designed to look like thatch offers durability and savings.
Painting older structures with earth-tone colors and adding affordable iron hardware accessories help create the historic style without expensive renovations.